Bar Joists 101: Understanding Open Web Steel Joist System Design
In modern commercial and industrial construction, structural efficiency, material optimization, and cost savings dictate the way buildings are framed. Among the most versatile structural elements utilized today, open web steel joists—commonly referred to as bar joists—play a pivotal role in creating expansive, column-free interior spaces. These lightweight, high-strength structural members support floor and roof decks across immense spans while allowing essential utilities to pass through their open webs. Understanding the fundamentals of bar joist design, load distribution, and structural integration is essential for developers, architects, and contractors planning successful commercial builds. Partnering with a specialist who offers expert bar joist services ensures that structural framing meets all regulatory standards while remaining within budget.
Understanding the Structure of Open Web Steel Joists
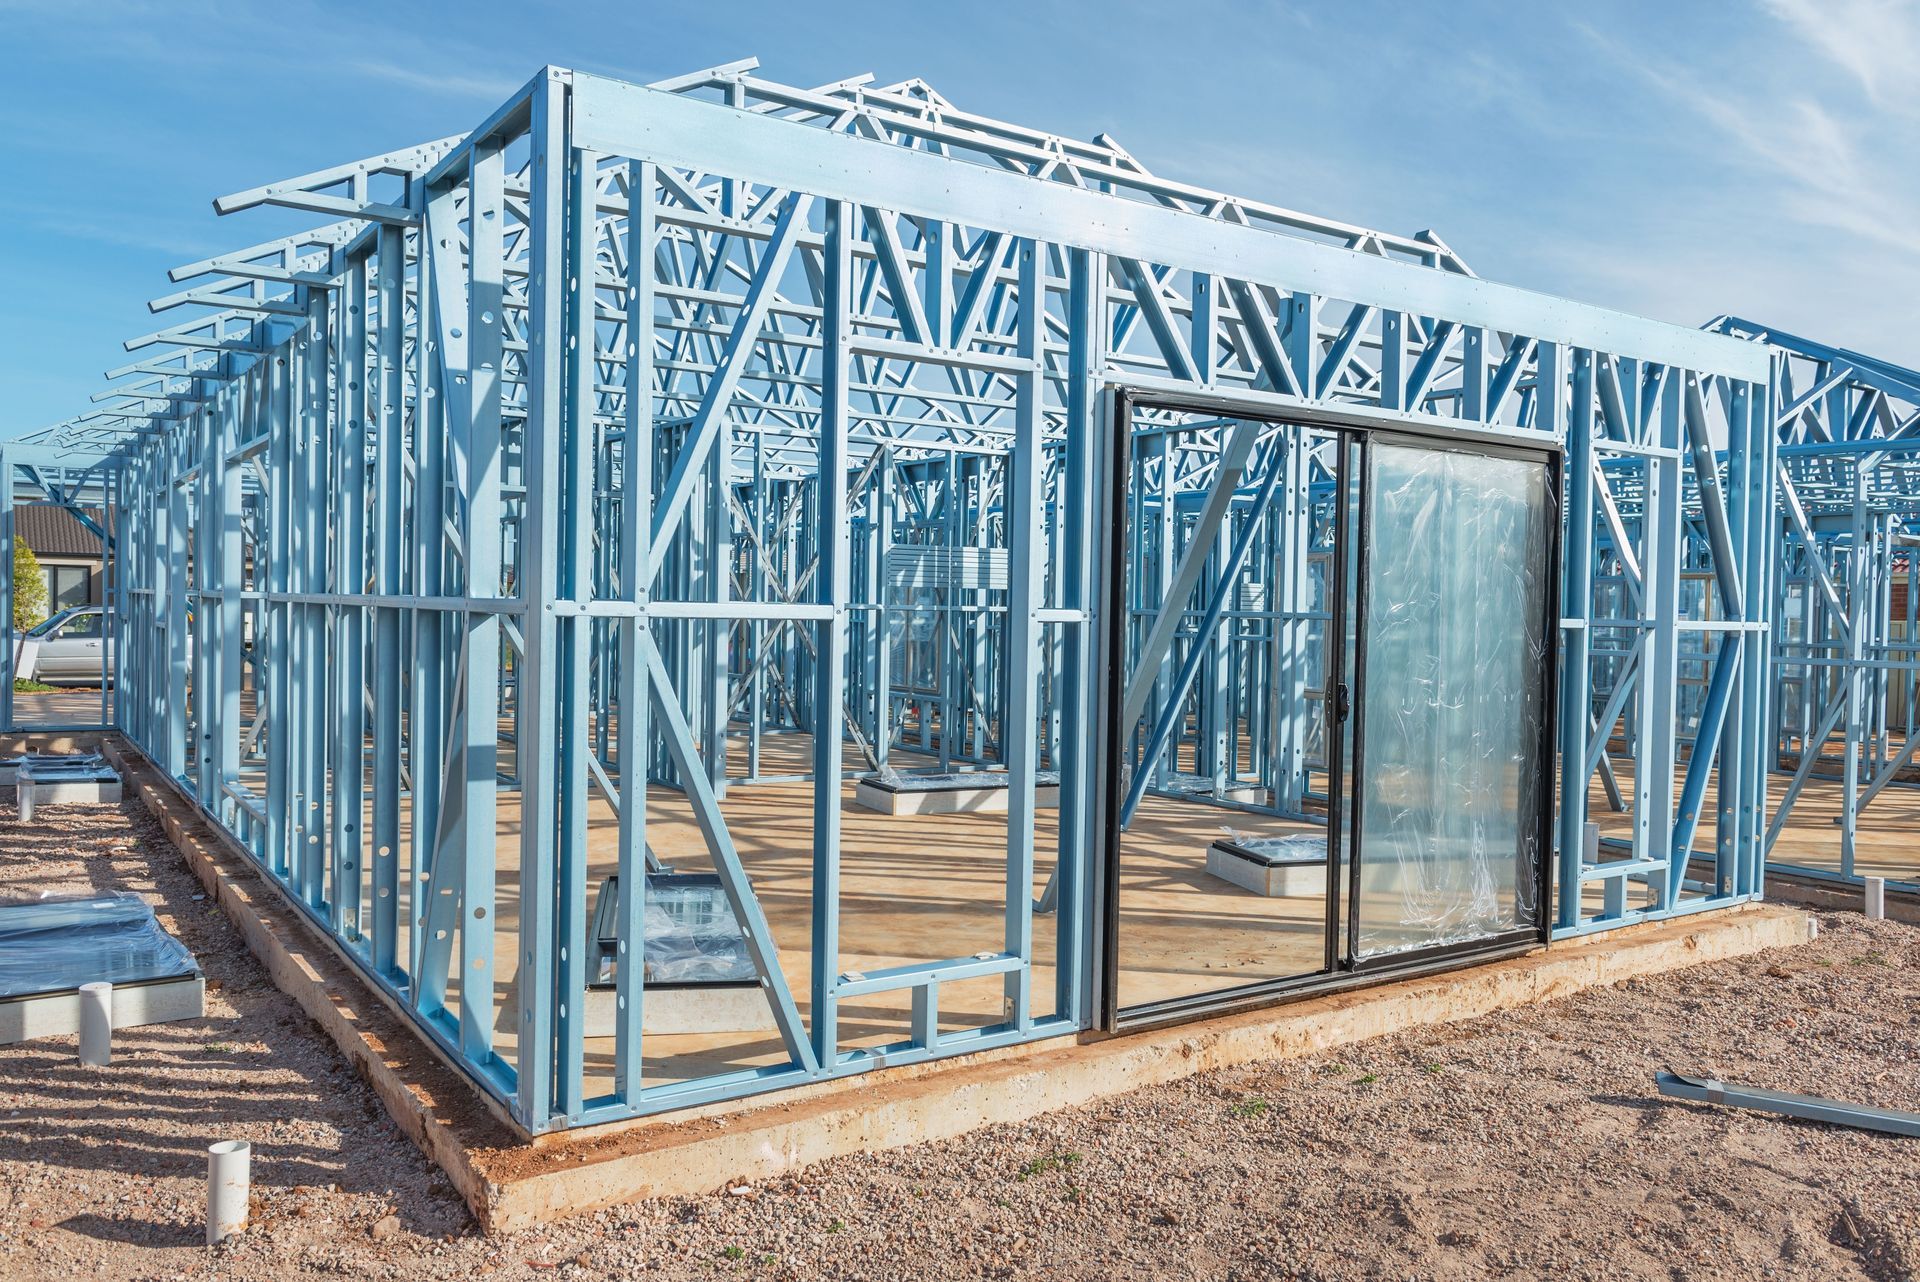
A bar joist is a lightweight steel truss designed to support floors and roofs by directly spanning structural steel beams or load-bearing masonry walls. The system typically consists of top and bottom chords linked together by a continuous web of round steel bars or angled sections arranged in a zig-zag pattern. This geometric configuration maximizes structural strength while minimizing total weight, making the components significantly easier and safer to transport, lift, and maneuver on a busy job site. While primary structural framing utilizes heavy rolled steel shapes, bar joists rely on lighter steel profiles engineered specifically for repetitive spanning duties. Reinforcing steel remains a foundational element in overall structural design across global markets. According to World Steel, reinforcing bars account for 44% of the total steel used in buildings. By pairing high-strength structural framing with comprehensive bar joist services, builders can establish a stable, long-lasting foundation for large-scale facilities.
Exploring the Key Types of Bar Joists
Open web steel joists are categorized into standardized series defined by the Steel Joist Institute to accommodate varying load requirements and span lengths. The K-Series represents the most common option for standard commercial roofs and floors, spanning distances up to sixty feet with depths ranging from eight to thirty inches. For projects requiring longer spans, the LH-Series, or Longspan Joists, can extend up to one hundred feet, providing heavy-duty support for larger footprints like warehouses and gymnasiums. The DLH-Series, known as Deep Longspan Joists, handles extreme structural demands, spanning up to one hundred and forty feet for massive open-concept venues. Selecting the proper series depends heavily on expected live and dead loads, deflection limits, and architectural spatial goals. Professional bar joist services guide project managers through the selection process, ensuring the precise series is chosen for optimal structural performance.
Analyzing the Engineering Advantages of Open Web Designs
The primary advantage of open web steel joist systems lies in their high strength-to-weight ratio. Traditional solid steel I-beams or heavy glulam wood beams add substantial dead weight to a structure, requiring heavier foundations and larger support columns. Bar joists reduce overall building weight without compromising load capacity, translating directly into reduced foundational costs. Additionally, the open web geometry provides a distinct functional advantage by serving as a dedicated utility corridor. Electrical conduit, plumbing lines, fire suppression sprinkler networks, and HVAC ductwork can pass directly through the open triangular voids of the joist webbing. This design eliminates the need to drop ceiling heights to accommodate bulky mechanical runs, maximizing interior vertical space. Working with an experienced provider of bar joist services during the design phase helps optimize utility pathways before installation even begins.
Evaluating Load Distribution and Structural Behavior
Bar joists operate under the fundamental engineering principles of truss behavior, where external loads applied to the top chord are converted into internal tension and compression forces. The top chord experiences axial compression as gravity pushes downward, while the bottom chord operates under tension to hold the structure rigid. The diagonal web members transfer shear forces between the chords, preventing buckling and maintaining structural shape. Because joists are thin relative to their length, they are vulnerable to lateral displacement and twisting before deck panels are secured. To prevent failure during construction, bridging lines composed of steel angles or horizontal bars are installed perpendicular to the joists. Properly installed bridging holds joists plumb and rigid, providing lateral stability until the roof or floor deck is fully attached. Securing professional bar joist services guarantees that all bracing and bridging configurations comply strictly with site safety standards and structural load calculations.
Examining Installation and Attachment Protocols
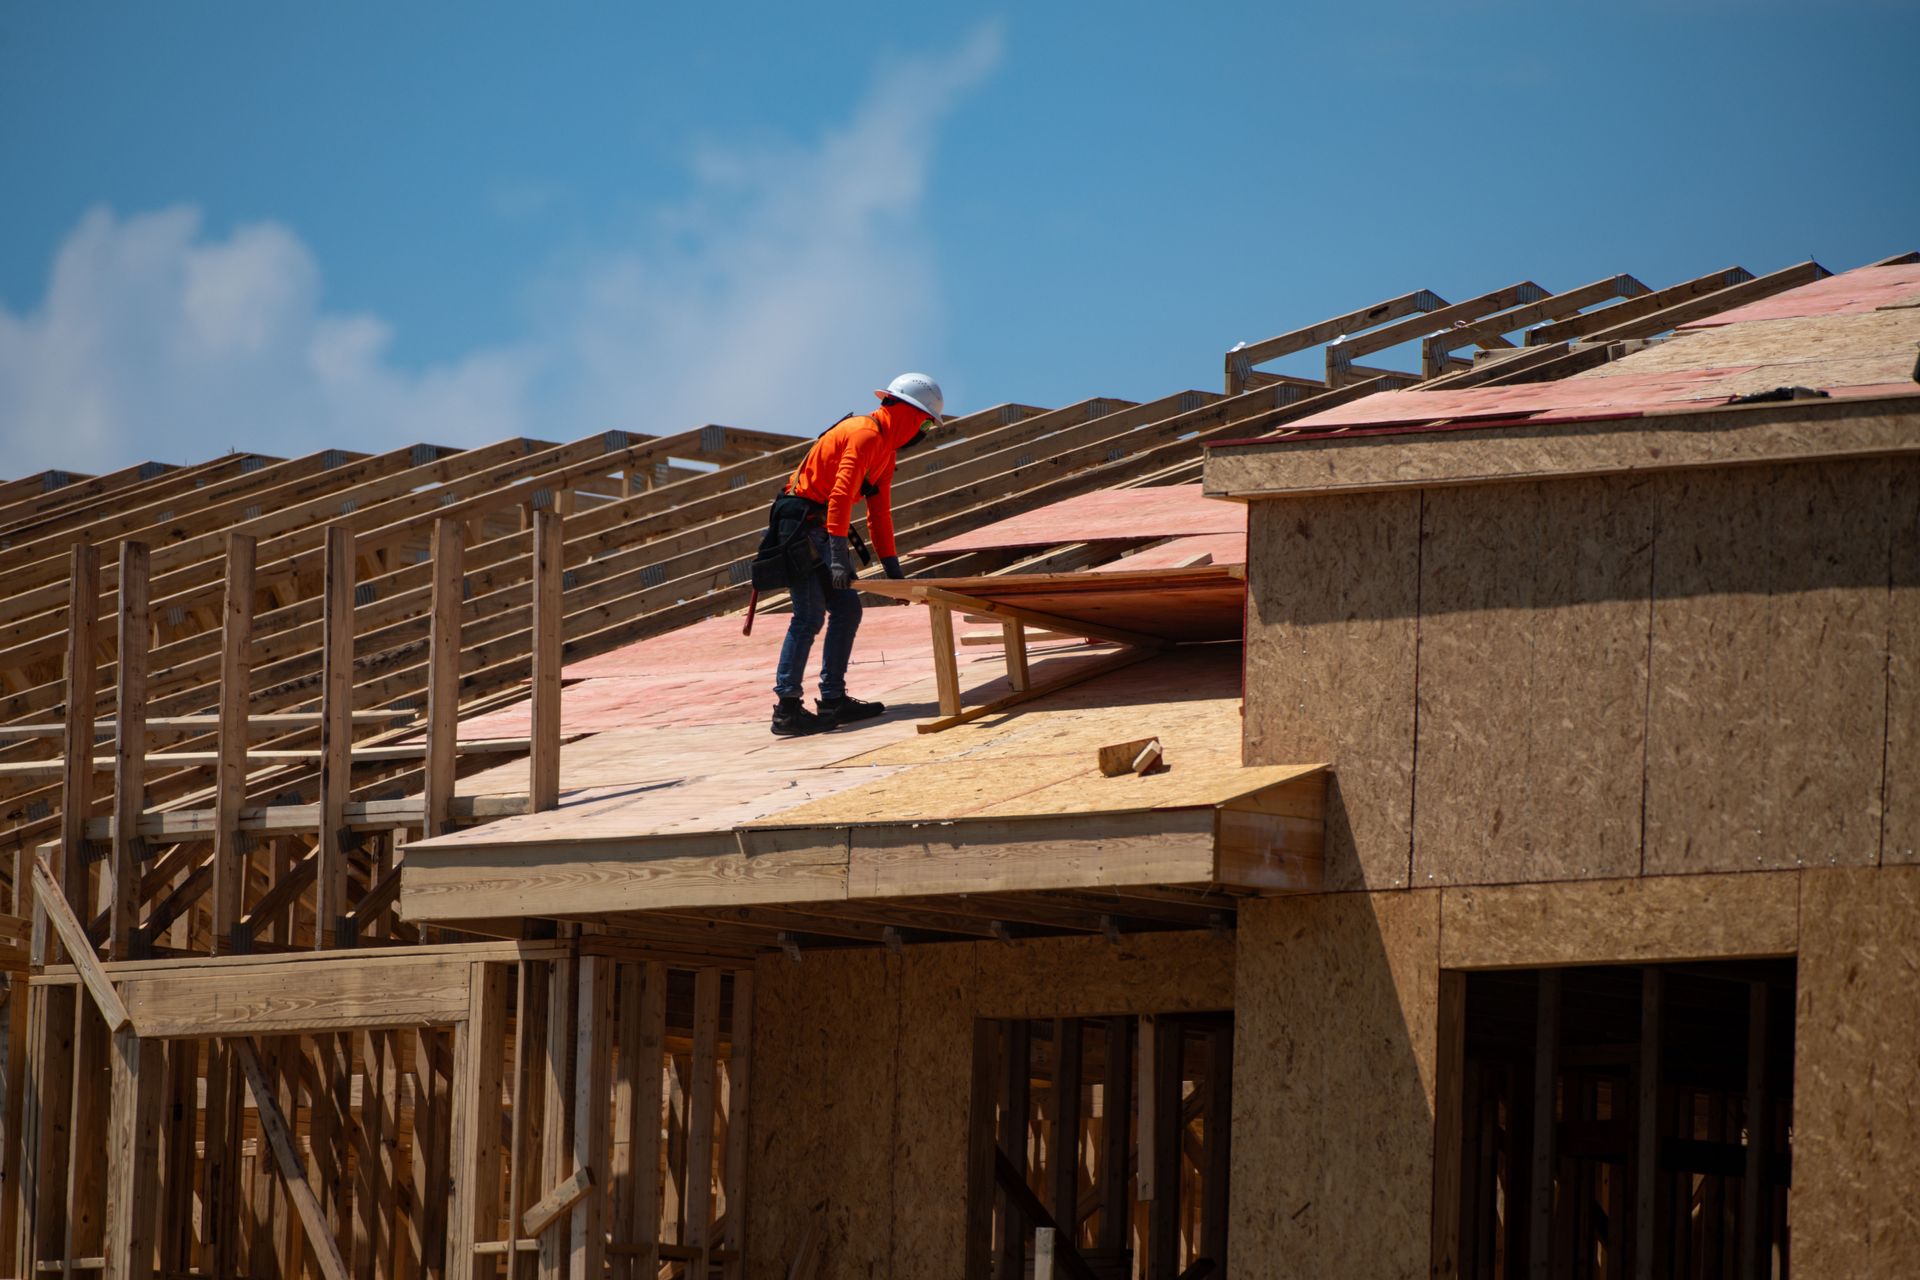
Installing open web steel joists requires strict adherence to safety protocols and precise engineering sequences. Joists are typically hoisted into position using cranes and temporarily stabilized before permanent attachment takes place. Joist ends rest on structural steel beams or masonry bearing pads, transferring loads down into the main building frame. Attachment to supporting structures is achieved through field welding or heavy-duty mechanical bolting, depending on job specification requirements and seismic design categories. Once joists are set and braced, metal floor or roof decking is fastened across the top chords to form a continuous diaphragm. This diaphragm distributes lateral wind and seismic forces across the entire structural frame. Utilizing certified bar joist services during erection minimizes alignment errors, prevents field modifications, and ensures that all structural connections meet engineering specs.
Integrating Utility Systems and Overhead Modifications
While the open webs of bar joists offer convenient space for MEP equipment, improper modification or concentrated loads can severely compromise structural integrity. Hanging heavy equipment, such as rooftop HVAC units, commercial refrigeration compressors, or heavy industrial machinery, requires careful load mapping. Concentrated loads should ideally align with panel points where web members meet the top chord to prevent localized bending. Cutting, removing, or altering any web bar or chord member to clear ductwork or piping without prior engineering approval can cause catastrophic structural failure. When unforeseen layout changes occur on a job site, contractors should rely on expert bar joist services to design approved reinforcement schemes, such as adding sister angles or localized gusset plates, ensuring the system safely handles new mechanical equipment.
Protecting Bar Joists from Corrosion and Fire Hazards
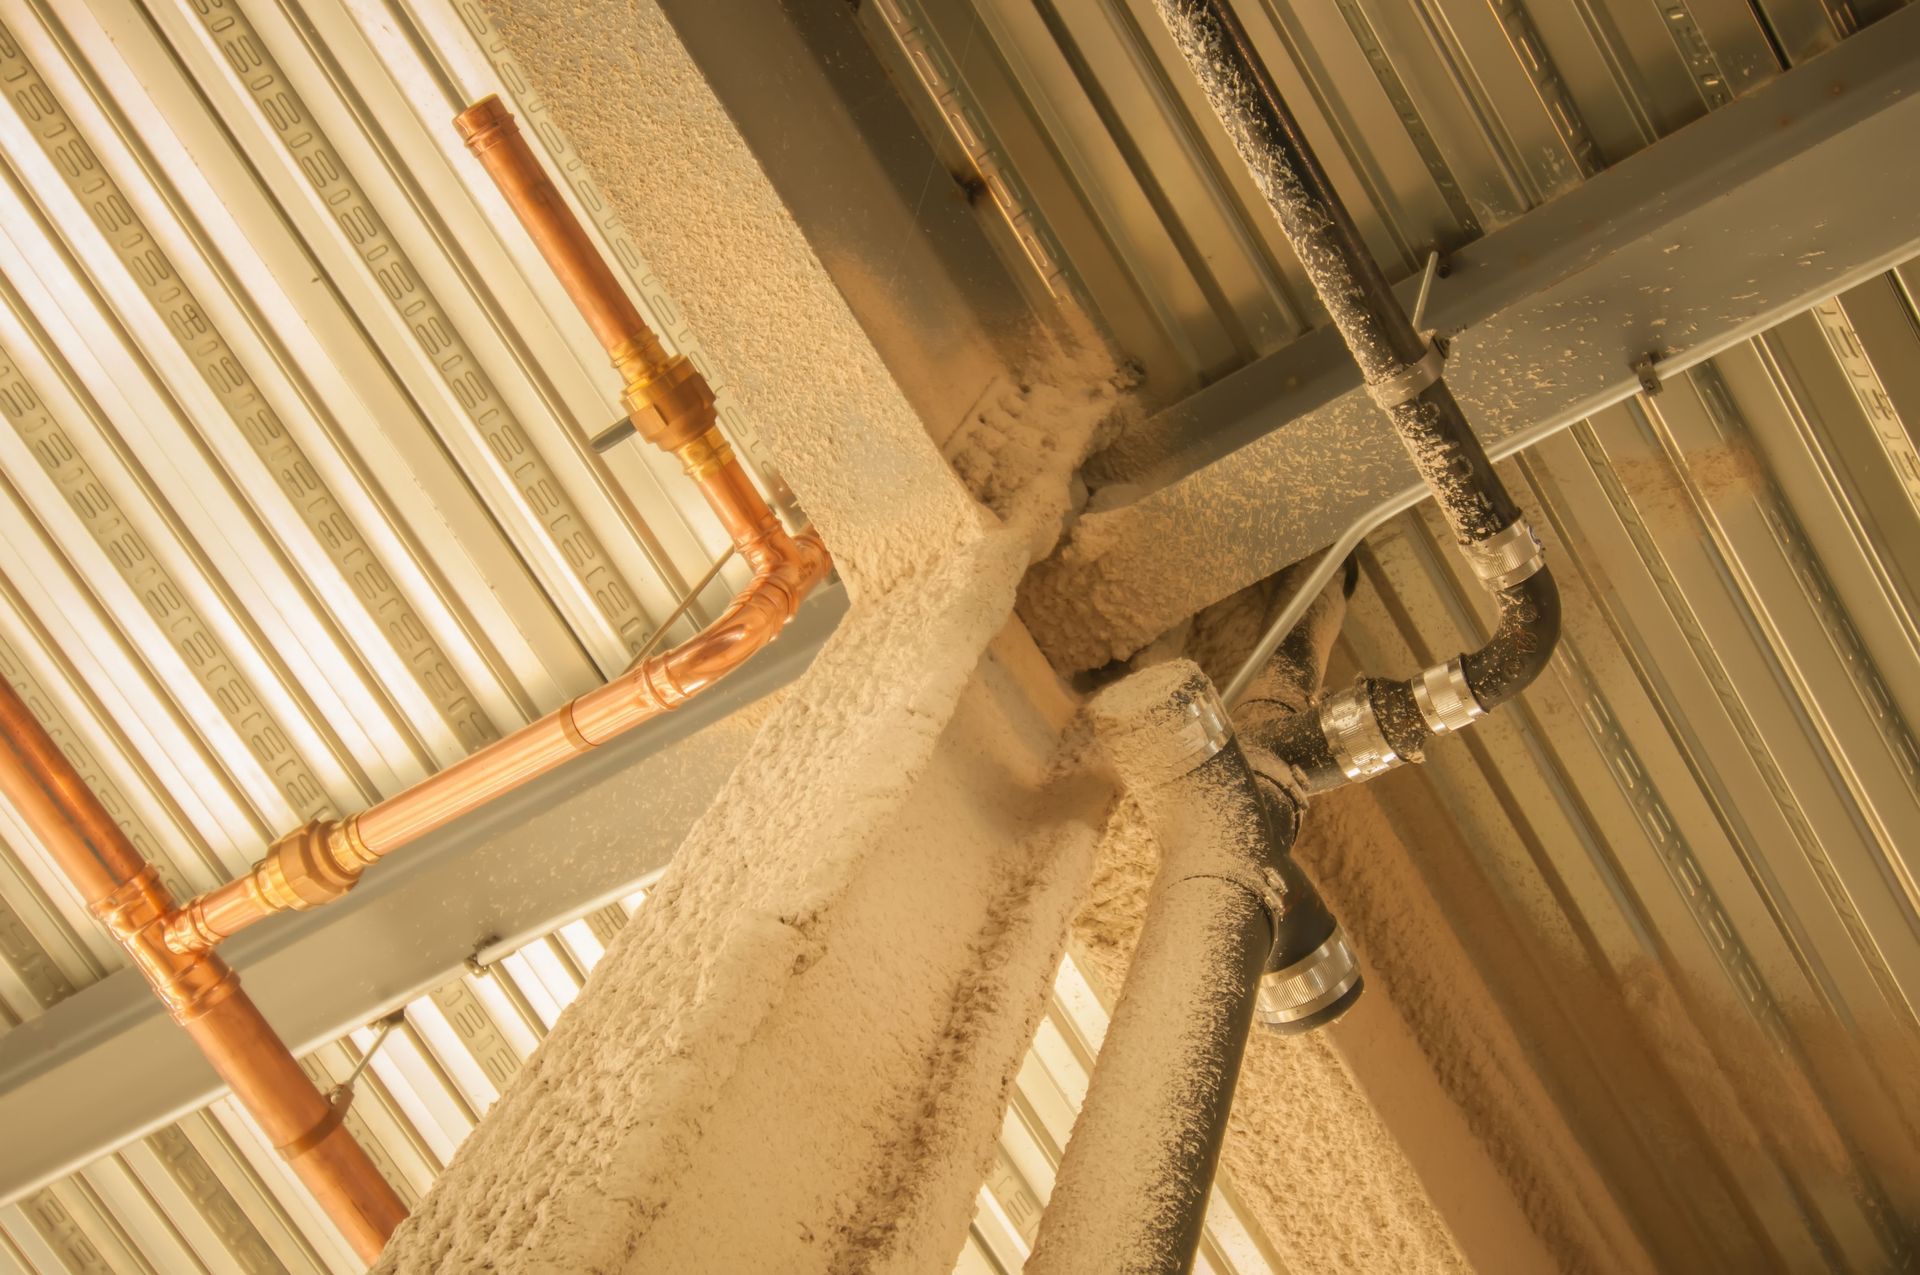
Because structural steel is vulnerable to environmental degradation and heat exposure, protective measures are essential for long-term durability. Unprotected steel joists can rust when exposed to moisture, leading to section loss and reduced load capacity over time. Standard shop coats of primer offer temporary protection during shipping and erection, but exposed environments or humid commercial facilities require galvanized coatings or specialized paint systems. Furthermore, steel loses structural strength rapidly when exposed to high temperatures during a building fire. To meet municipal building codes, bar joists are often protected with spray-applied fire-resistive materials, intumescent coatings, or rated drywall ceiling assemblies. Scheduling routine inspections with a provider of bar joist services helps identify early signs of corrosion, structural deflection, or coating damage before minor maintenance issues threaten facility operations.
Building a modern commercial facility requires balancing cost efficiency, safety, and long-term durability. Open web steel joist systems offer a field-tested, economical solution for creating large, functional spaces tailored to modern business needs. Understanding how bar joists perform under various load conditions allows developers and project managers to make informed decisions from initial design through final inspection. By partnering with skilled professionals who provide comprehensive bar joist services, structural framing is completed safely, efficiently, and in full compliance with engineering codes. Proper planning, expert execution, and quality materials ensure that your building's structural framework remains sound, reliable, and capable of supporting your business goals for decades to come. Contact North-East Deck & Steel today to consult with our structural steel experts and power your next construction project with precision-engineered framing solutions.

Share On: