How to Choose the Right Bar Joists for Commercial Construction
Open-web steel joists are used in commercial construction because they can support floors and roofs efficiently while leaving open space for mechanical, electrical, and plumbing systems. Choosing the correct joist, however, is not simply a matter of selecting a standard length. Span, load, depth, spacing, bearing conditions, building systems, and project logistics all affect the specification.
At North-East Deck & Steel Supply, we fabricate steel joists in-house for commercial projects in Pennsylvania, New York, New Jersey, and other markets. Contractors and project teams should review the structural requirements before ordering a bar joist so the delivered components match the engineer's design and the realities of the jobsite.
Start With the Required Span
Span is one of the first factors used to narrow the available joist series. A shorter commercial bay may use a different system than a warehouse, gymnasium, or other building that needs wide column-free areas.
According to the Steel Joist Institute, K-Series steel joists can span up to 60 feet, while long-span LH-Series joists can reach 96 feet. The Institute also publishes standards for DLH-Series joists for still longer applications. Those maximums are not a substitute for engineering calculations. Actual selection depends on the loads, depth, spacing, deflection limits, and other design requirements.
Contractors should confirm the structural drawings and intended bearing locations before fabrication. A change in span can affect the joist designation, seat details, bridging, steel weight, and coordination with adjacent framing.
Match the Series to the Structural Design
K-Series and LH-Series joists are not interchangeable simply because both can support floors or roofs. Each series covers different depth, span, and loading ranges, and the project engineer determines which system satisfies the structural design.
The Steel Joist Institute's current standards cover K-Series, LH-Series, DLH-Series, and joist girders. When reviewing a bar joist package, the designation should match the contract documents rather than from span alone.
North-East Deck & Steel Supply fabricates joists to project requirements and provides custom sizes and configurations. Early coordination allows the fabrication team to work from the correct drawings and reduces the risk of field changes after steel arrives.
Calculate Dead, Live, and Concentrated Loads
Joists must support more than their own weight. Roof systems may carry decking, insulation, roofing, mechanical equipment, snow, and other design loads. Floor systems may carry concrete, partitions, occupants, storage, equipment, and other loads.
Uniform loads are only part of the calculation. Rooftop units, suspended equipment, partitions, or other elements can introduce concentrated loads that require specific consideration. A joist selected for a general uniform load may not automatically be appropriate for an added point load.
Load information should come from the structural design team. Contractors should avoid field assumptions about whether a member can accept additional equipment or altered loading after fabrication.
Distinguish Between Floor and Roof Applications
Floor and roof framing can place different demands on the joists. Floors often require careful attention to vibration, deflection, heavier occupancy loads, and integration with floor decking or slabs. Roof framing must account for roof dead load as well as environmental loads established by the design.
North-East Deck & Steel Supply notes that floor joists may require greater depth or tighter spacing for heavier loads, while roof joists still need to be designed for conditions such as wind and snow.
The intended use should therefore be clear before a bar joist is fabricated. A change from a roof application to a floor application, or a change in occupancy or equipment, may alter structural requirements.
Coordinate Joist Depth and Spacing
Depth and spacing affect structural performance as well as the architecture and building systems below the framing. Deeper joists may provide the capacity or stiffness required for a span, but they also consume vertical space. Tighter spacing may change deck spans, erection sequencing, and the quantity of components required.
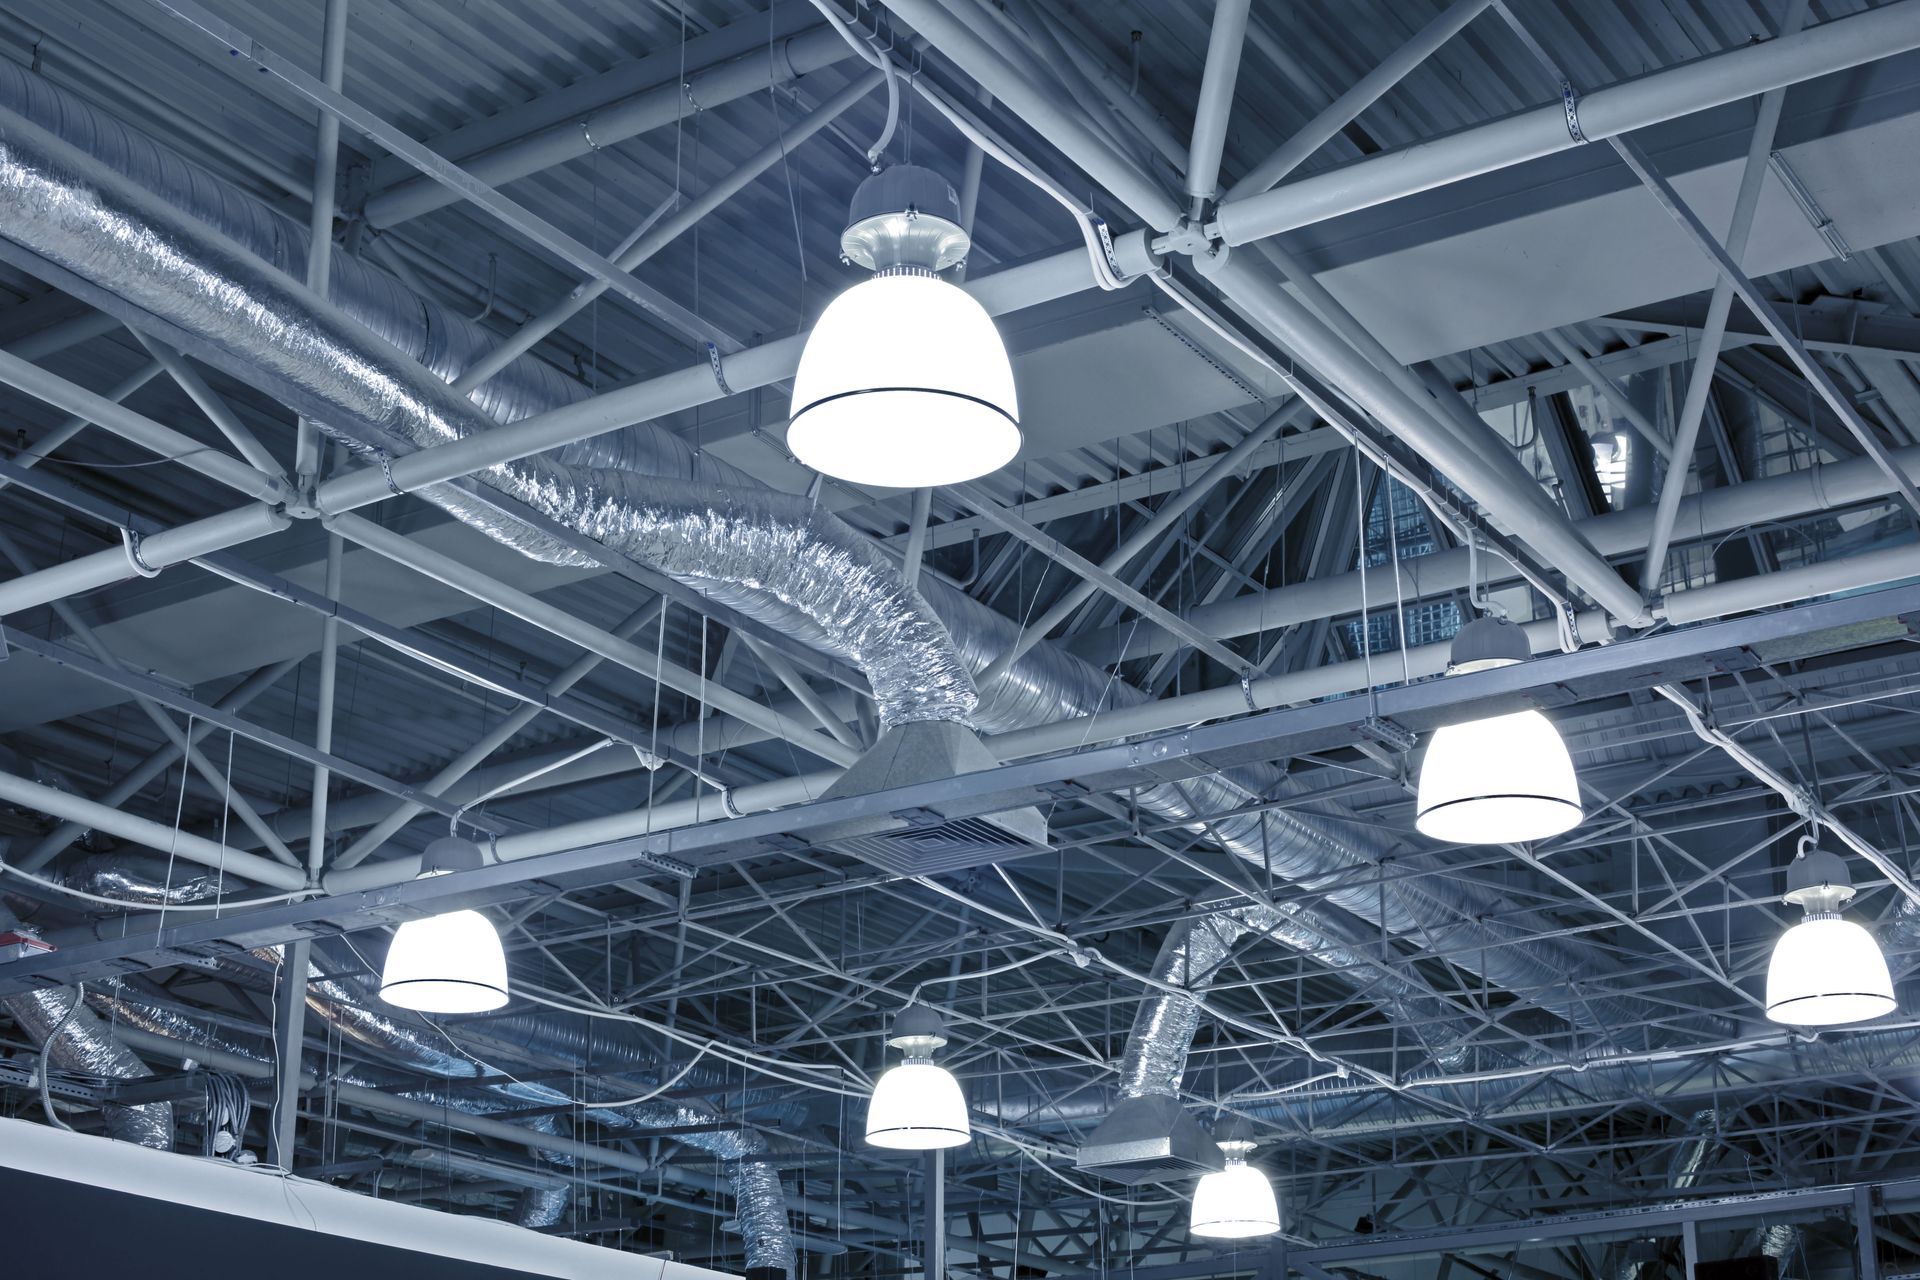
These decisions should be coordinated with ceiling elevations, ducts, piping, conduit, lighting, sprinklers, and other systems. Open-web construction provides useful pathways for building services, but that benefit depends on coordination before fabrication.
A bar joist should not be modified in the field to create an opening for a duct or pipe unless the alteration has been reviewed and approved by the responsible design professionals and joist manufacturer.
Review Bearing and Connection Conditions
Joists transfer loads into beams, joist girders, walls, or other supporting elements through their bearing seats and connections. Seat depth, bearing length, elevation, connection type, and support geometry need to match the structural details.
Small discrepancies can create significant installation problems. A seat that does not align with the supporting steel can delay erection and may require engineered corrective work. Contractors should verify dimensions, elevations, and support conditions before fabrication.
Connection requirements also affect erection and final performance. Project teams should follow the structural drawings, applicable Steel Joist Institute requirements, and erection documents rather than relying on typical details where project-specific details have been provided.
Plan Bridging and Erection Requirements Early
Bridging is an important part of steel joist systems. It helps provide stability during erection and contributes to the completed framing system as specified. The type, quantity, and location of bridging depend on the joist system and project requirements.
Installation sequencing matters as well. The Steel Joist Institute publishes guidance for handling, storage, erection, bridging, and field inspection. Contractors should plan lifting, temporary stability, access, and deck installation before joists begin arriving on site.
For a commercial project, the best bar joist selection is one that can be fabricated correctly and erected safely within the planned construction sequence. Structural design and site logistics should support each other.
Coordinate Open-Web Space With Building Systems
One advantage of open-web steel joists is the ability to route certain building systems through the web rather than below a solid beam. That can help project teams use ceiling space efficiently, but the openings are not unlimited or interchangeable.
Large ducts, pipes, conduit racks, and equipment supports should be coordinated with the joist geometry during design. The location of web members can affect whether a planned service route fits as expected.
Coordination is particularly important on projects with tight floor-to-floor heights or extensive mechanical systems. Resolving clashes in drawings and shop coordination is generally more efficient than discovering them after steel is erected.
Evaluate Fabrication Quality and Supplier Capabilities
Correct engineering still depends on accurate fabrication. Chord dimensions, web placement, weld quality, seat geometry, and overall measurements must match the approved requirements so joists arrive ready to integrate with the rest of the structure.
North-East Deck & Steel Supply is a locally owned, family-run fabrication shop in Allentown, Pennsylvania. We fabricate in-house rather than subcontracting production and offer USA-made steel joists, shop drawings, pickup, and delivery options for construction teams.
When comparing suppliers, contractors should review:
- Fabrication capability: Confirm that the shop can produce the required sizes and configurations.
- Drawing coordination: Make sure fabrication follows the approved structural and shop drawings.
- Quality control: Ask how dimensions, welds, and finished components are checked.
- Lead times: Coordinate fabrication dates with erection and decking schedules.
- Delivery: Confirm unloading, staging, access, and delivery sequencing before shipment.
Choose Joists as Part of the Complete Framing System
Commercial steel framing works as a system. Joists, joist girders, beams, columns, decking, connections, bridging, and building services all have to coordinate with one another. Selecting a member in isolation can create conflicts later in fabrication or erection.
North-East Deck & Steel Supply provides steel joist fabrication along with roof deck, floor deck, composite deck, metal fabrication, shop drawings, plasma cutting, and related support for construction teams. Keeping these pieces coordinated can help contractors move from drawings to delivery with fewer surprises.
If your project requires a bar joist package for a commercial floor or roof system, contact North-East Deck & Steel Supply. Our team can work with your project requirements, fabrication drawings, sizes, configurations, pickup needs, and delivery schedule to provide steel components prepared for the jobsite.

Share On: